

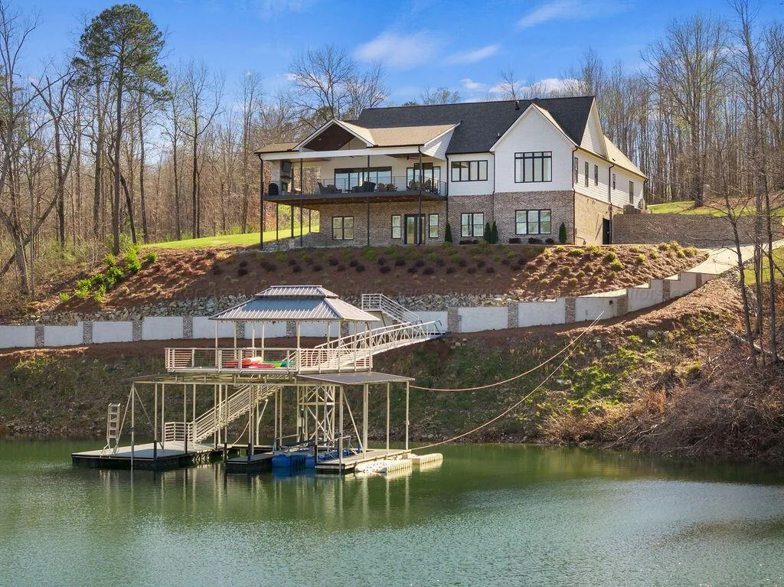
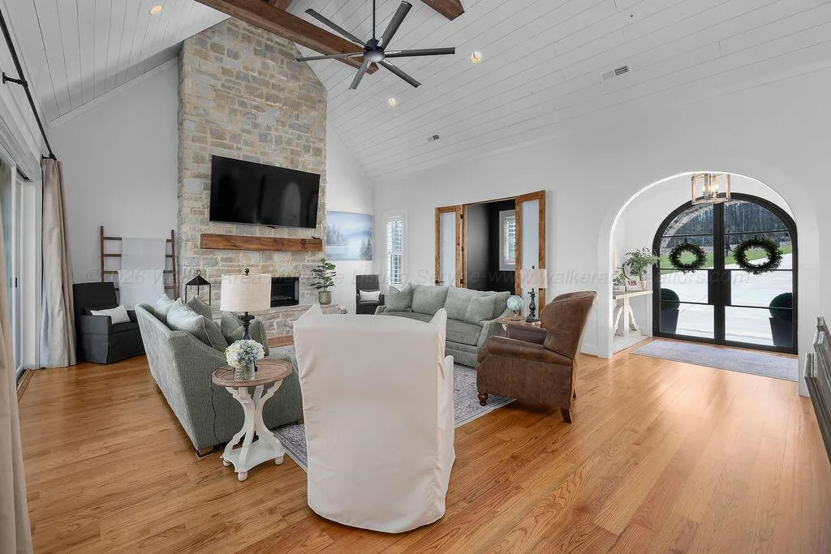
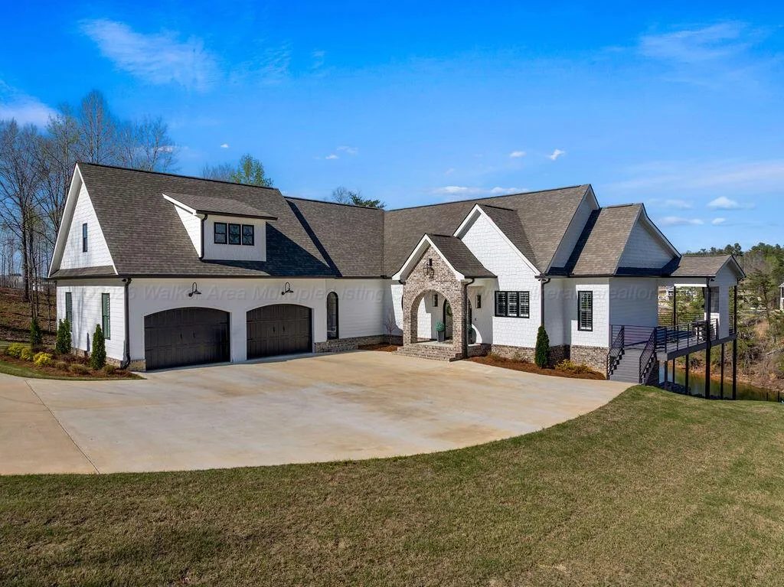
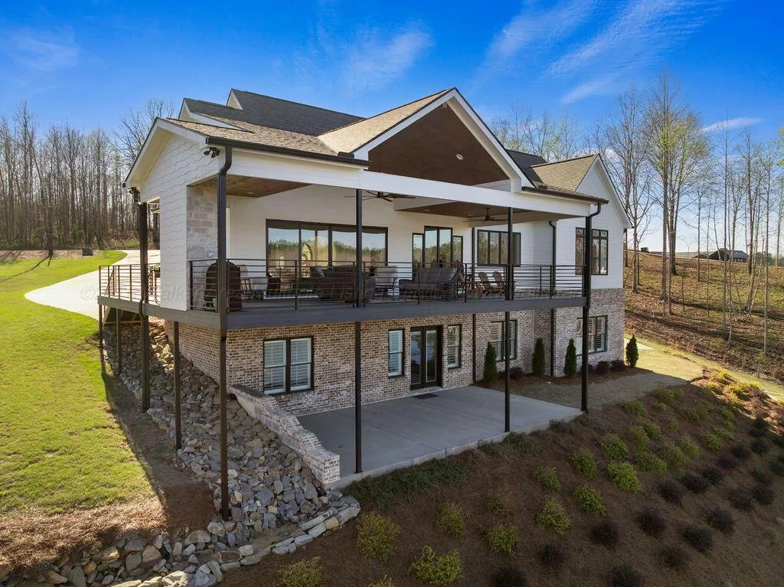
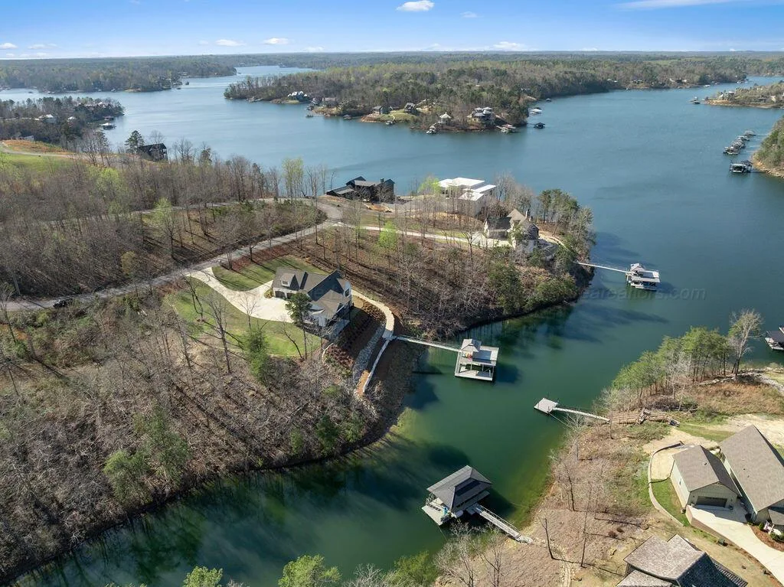
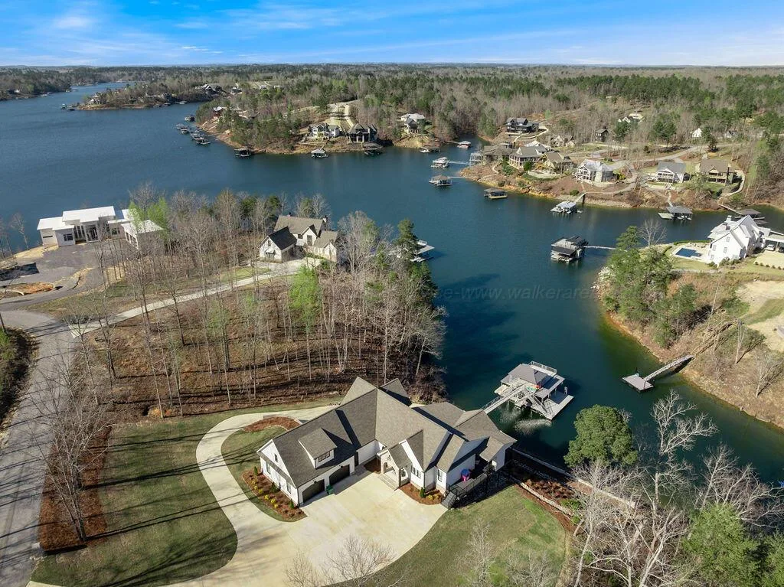
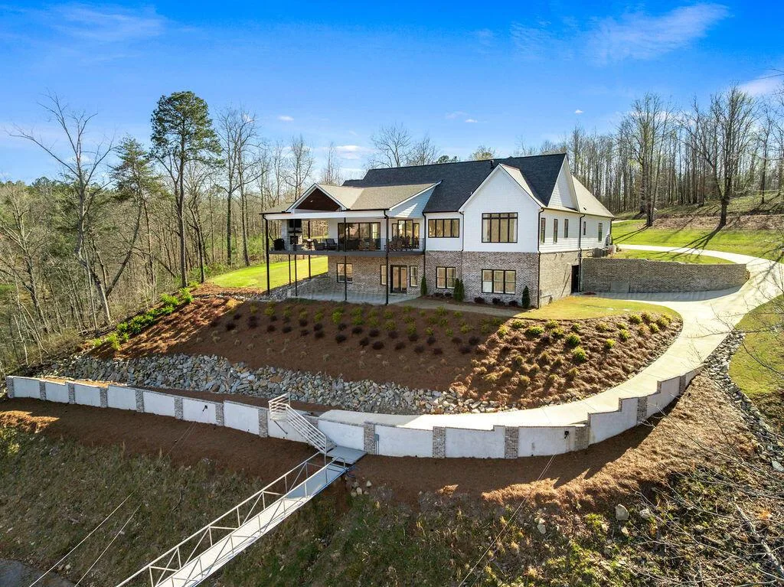
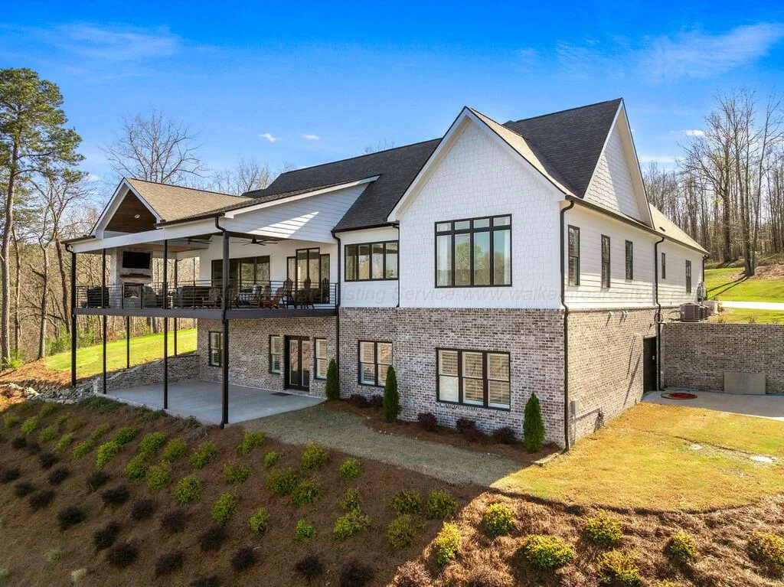
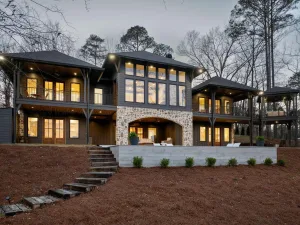
Experience a new standard in this recently constructed four-bedroom, five & ½ bathroom masterpiece, perfectly tucked away in sought-after Atwater Landing. Positioned just off the main channel of Ryan Creek, this home offers the rare luxury of a protected, peaceful cove while the entire lake is only seconds away. The moment you cross the threshold through the custom arched iron front entry, it becomes clear that every inch of this residence was crafted with intention and effortless functionality.
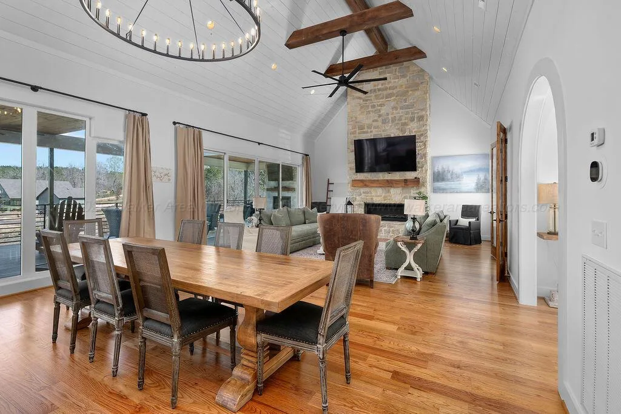
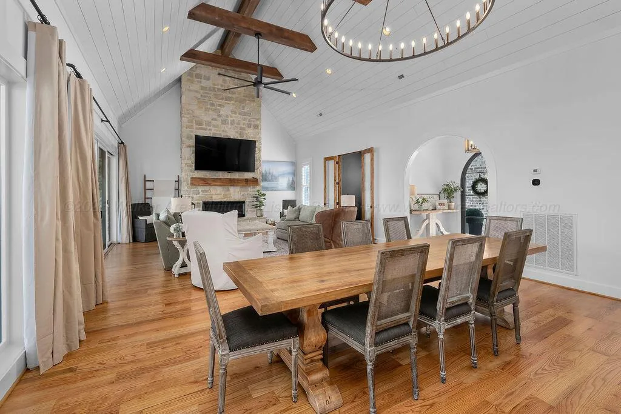
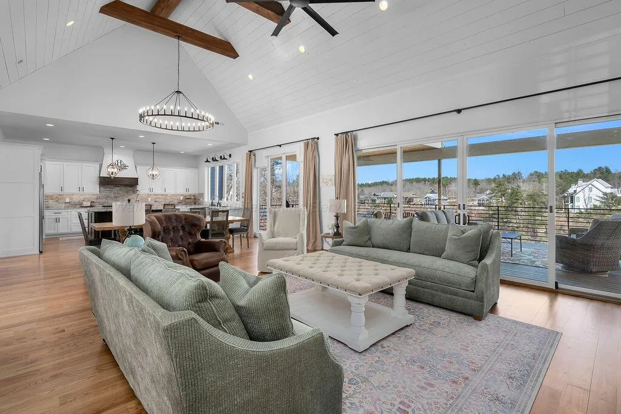
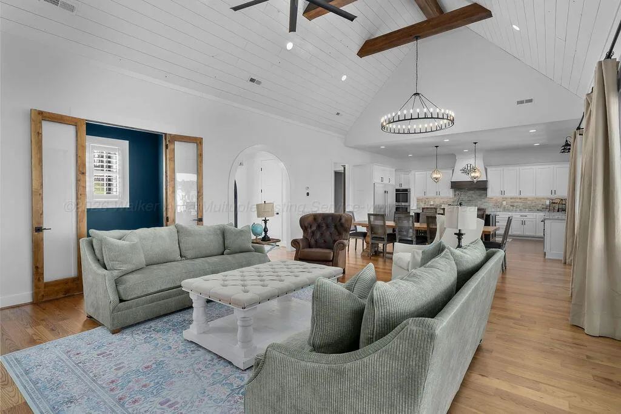
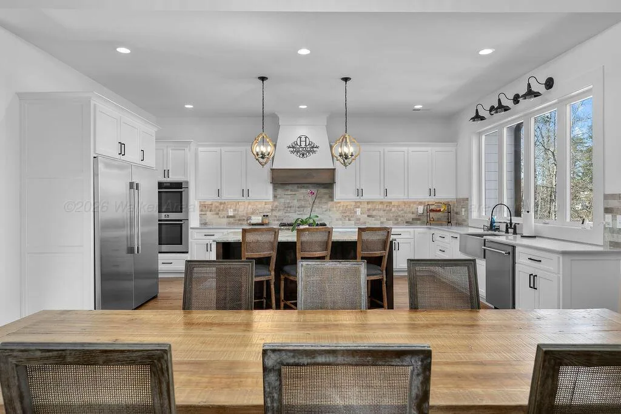
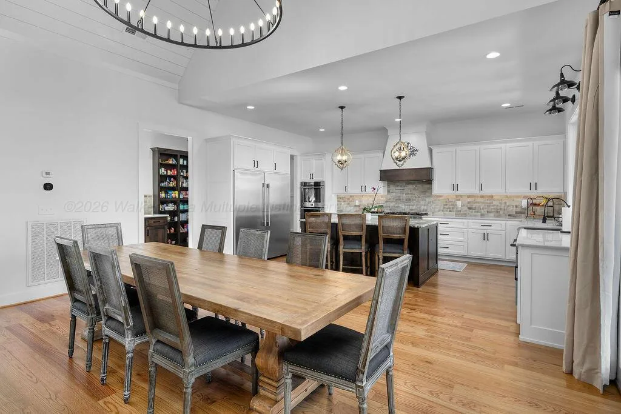
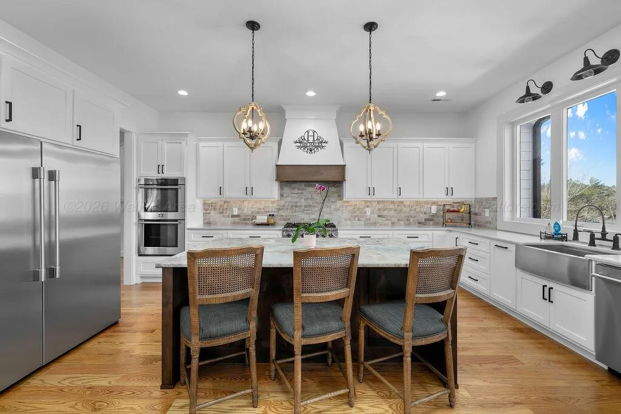
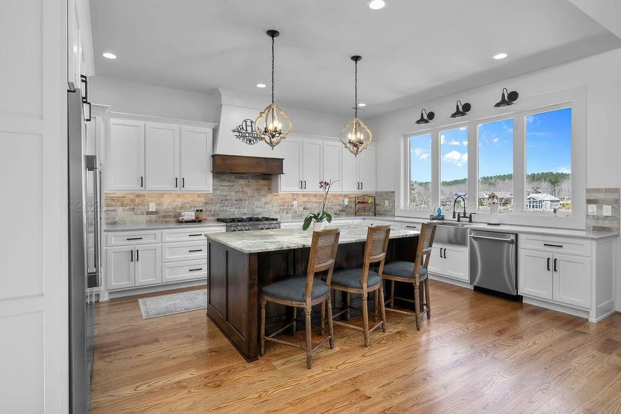
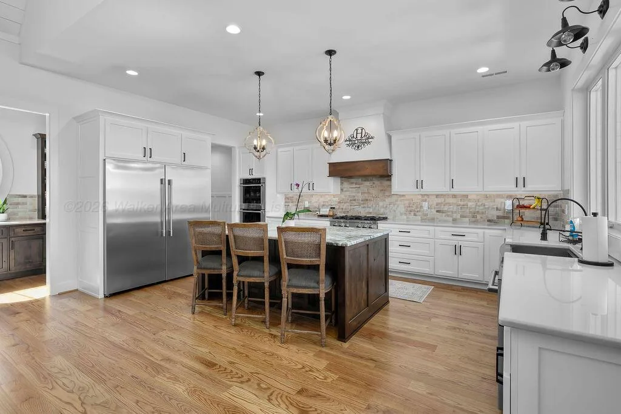
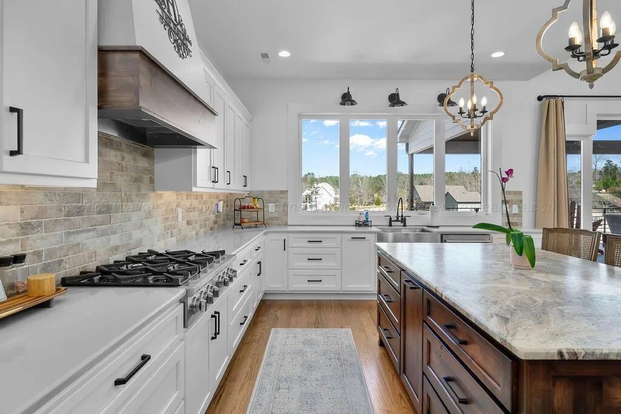
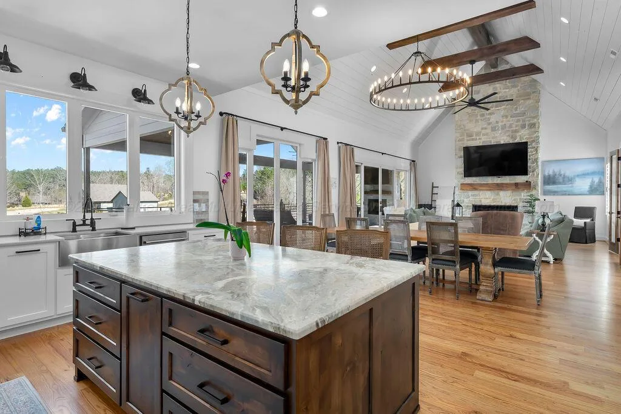
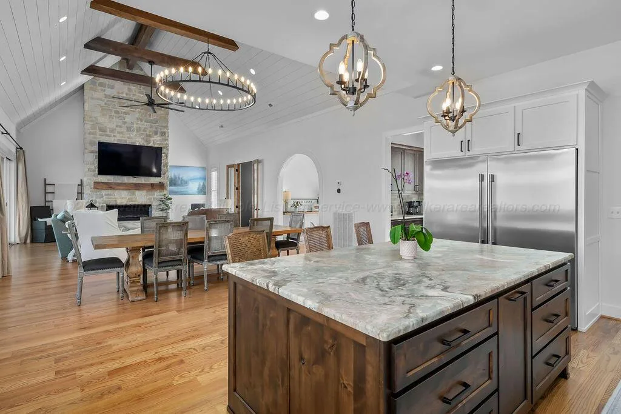
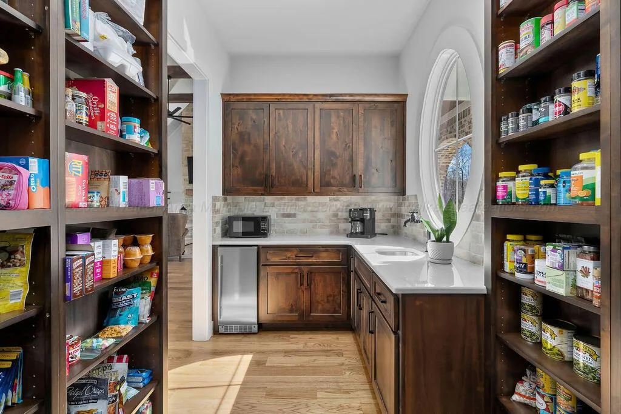
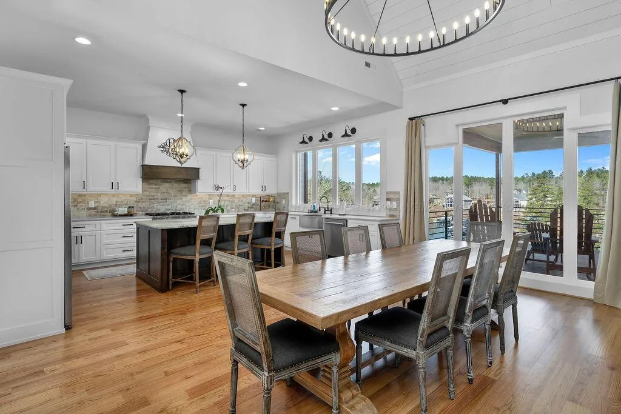
The heart of the home is a sprawling open-concept kitchen, dining, and living area designed for those who love to host. The Chef’s kitchen serves as a culinary showpiece, anchored by a massive leathered granite island and complemented by smooth surround counters, custom soft-close cabinetry, and professional-grade appliances including a six-burner Forno gas range and double electric ovens. Beyond the main kitchen, a true butler’s pantry provides an extension of your workspace, complete with additional storage and a Frigidaire Silhouette ice maker.
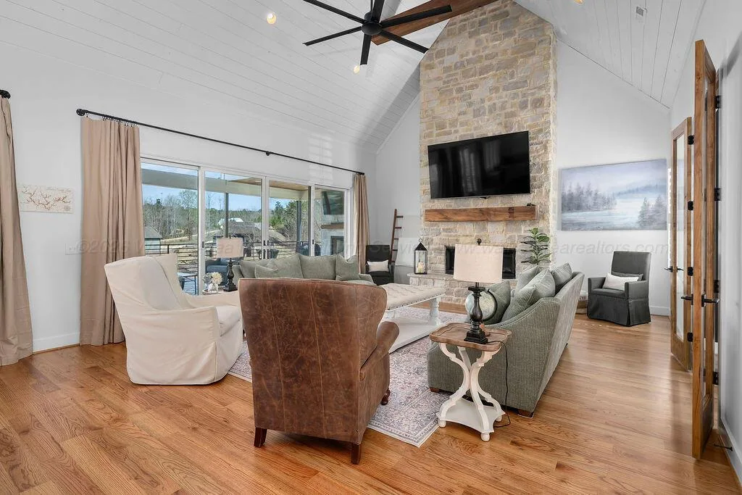
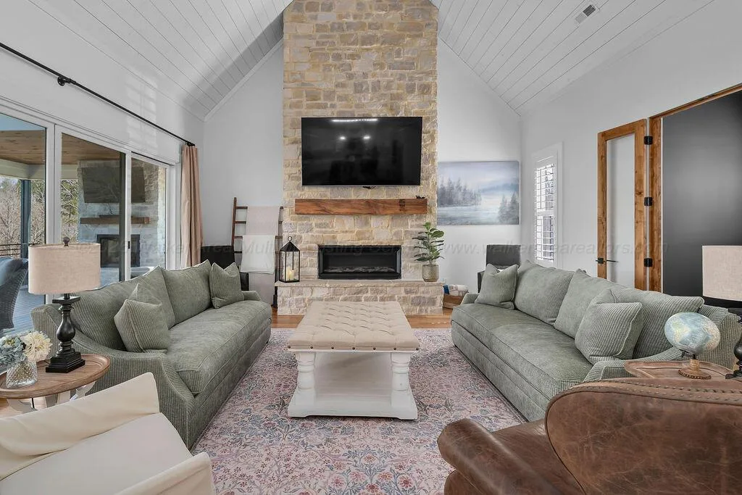
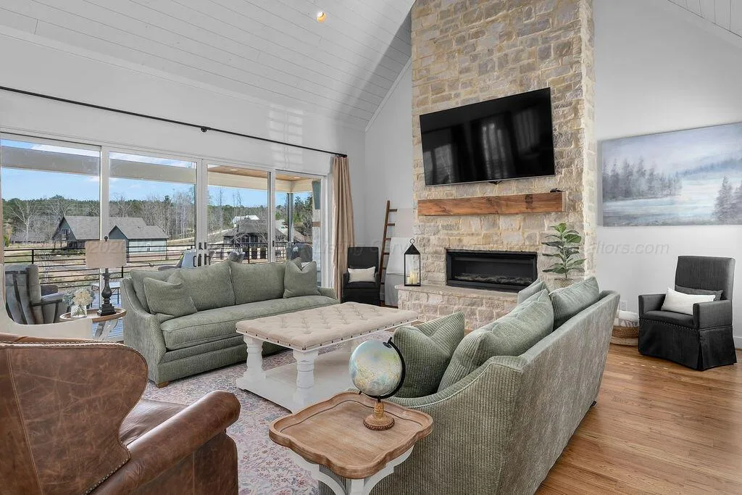
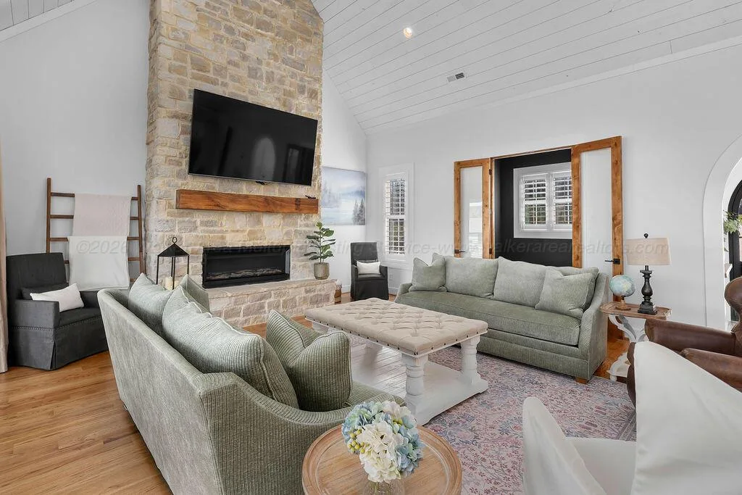
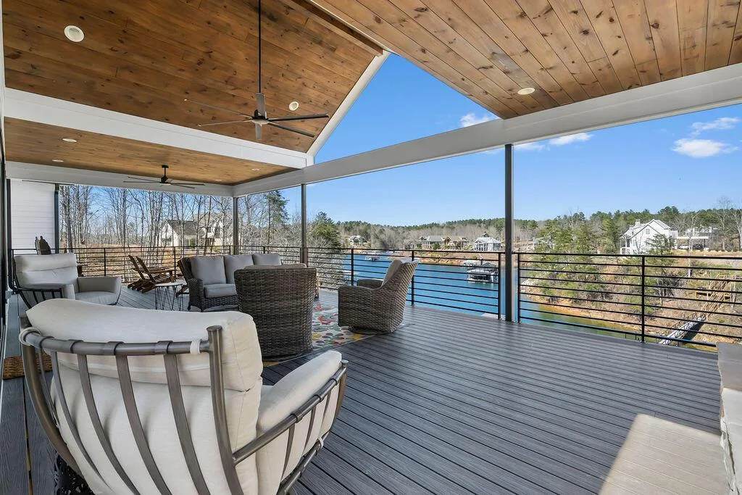
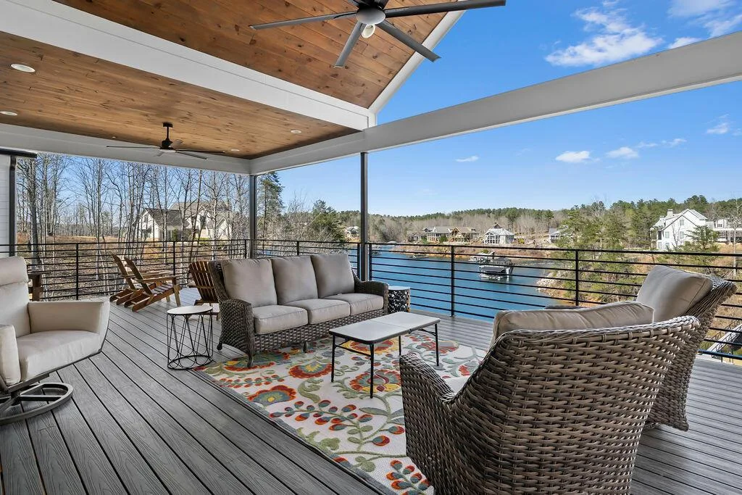
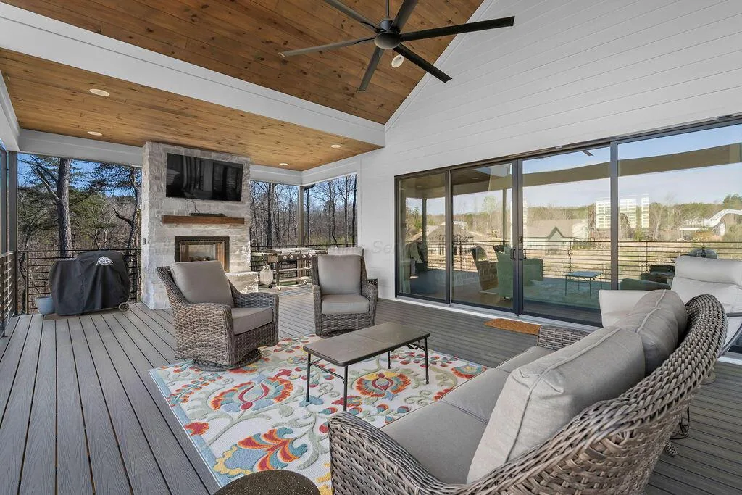
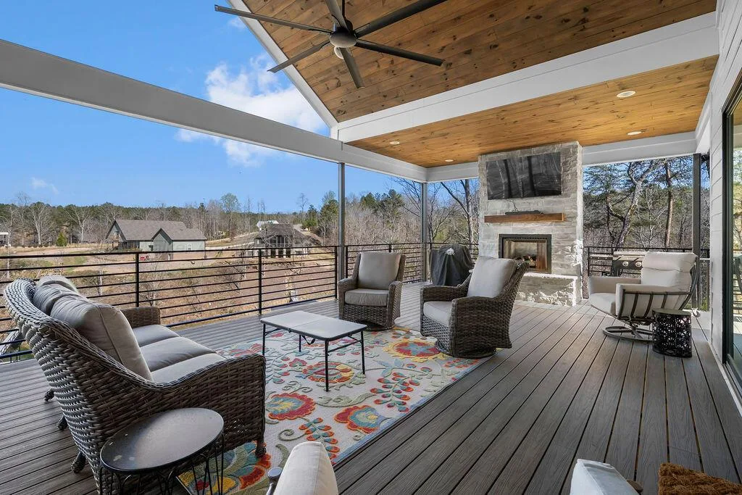
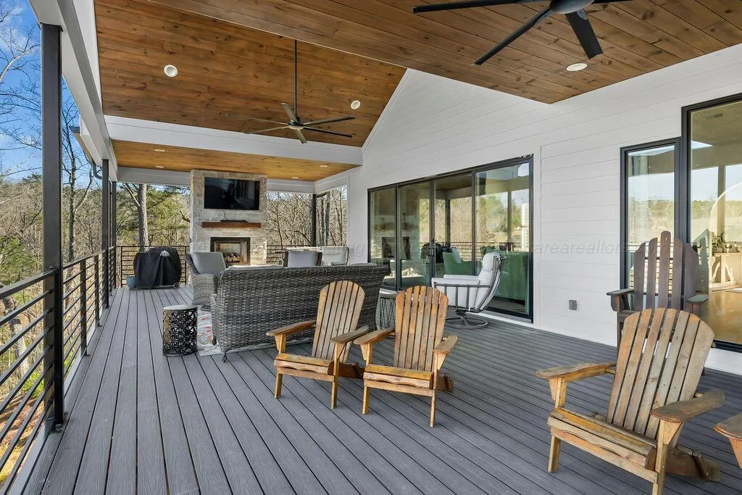
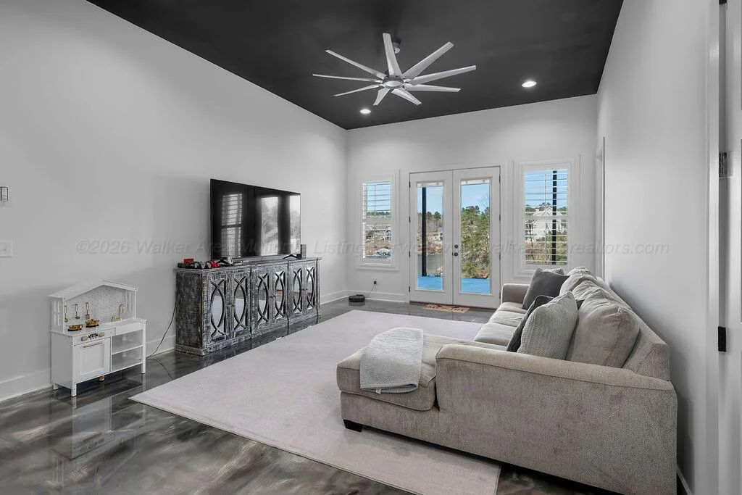
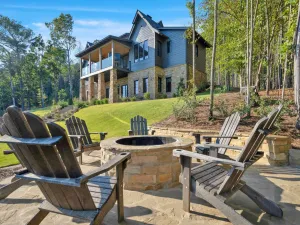
Natural light floods the living space through low-E picture windows, highlighting the 55-inch Superior ventless gas fireplace that anchors the Living Room. This seamless indoor-outdoor lifestyle continues as you pass through the Anderson slider to the main porch, where a second gas fireplace awaits for crisp evenings overlooking the water.
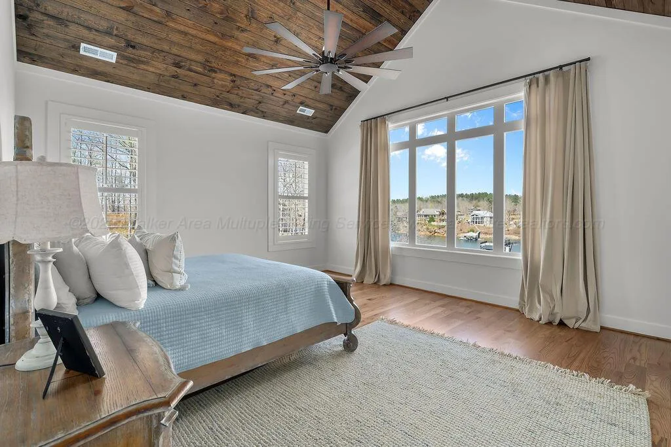
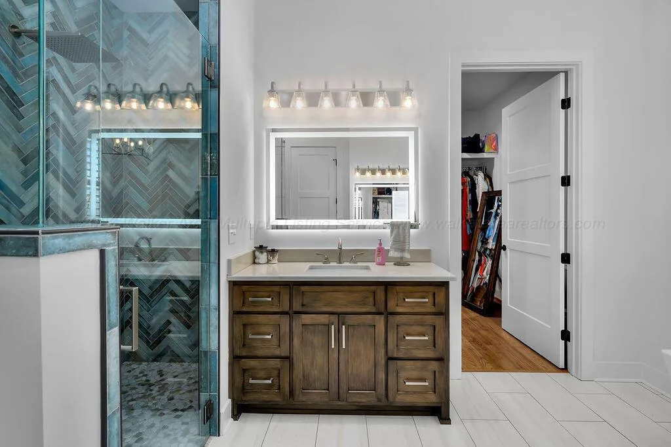
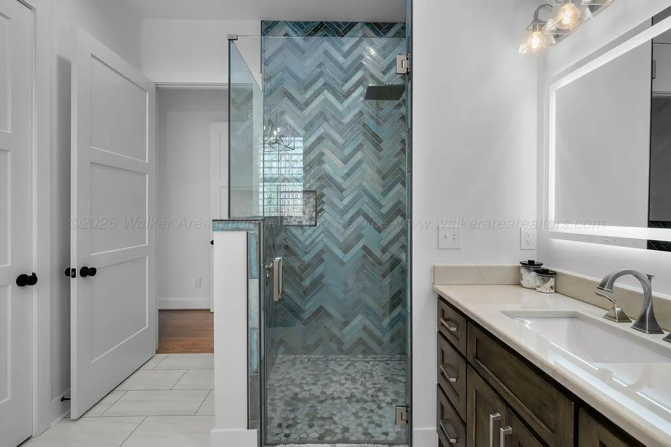
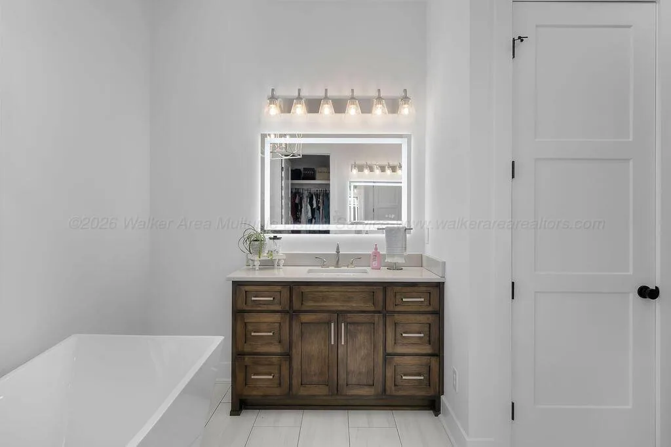
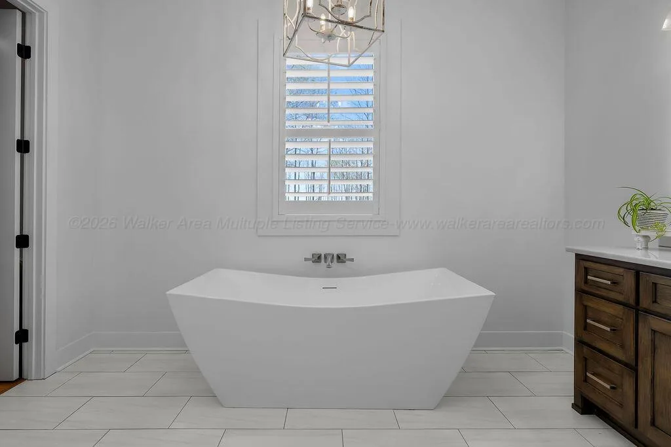
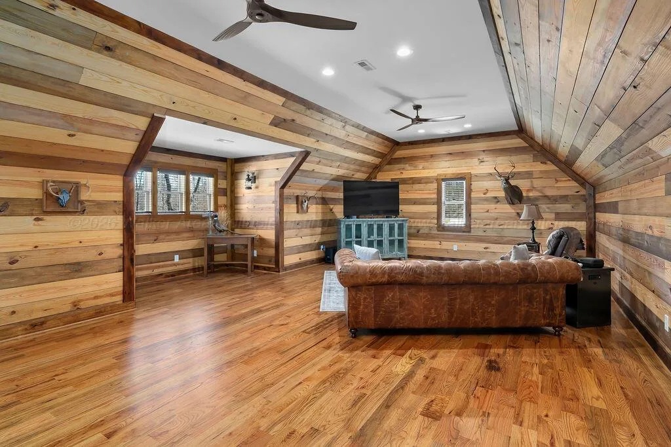
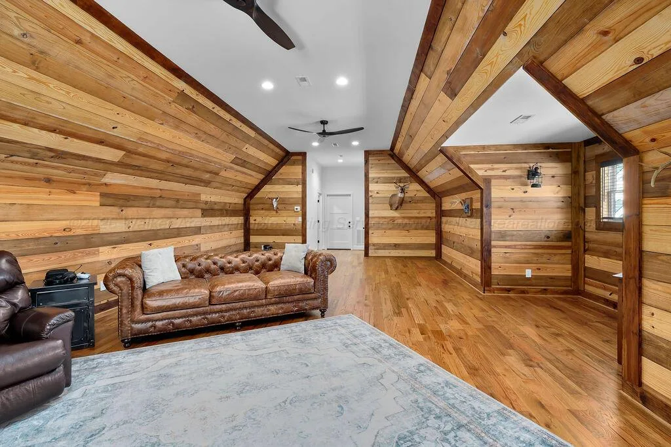
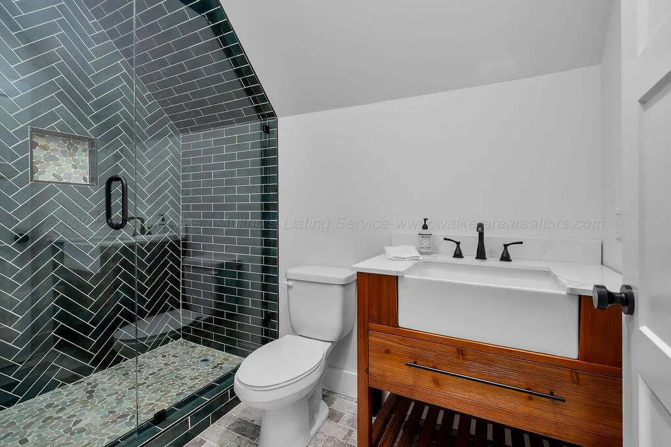
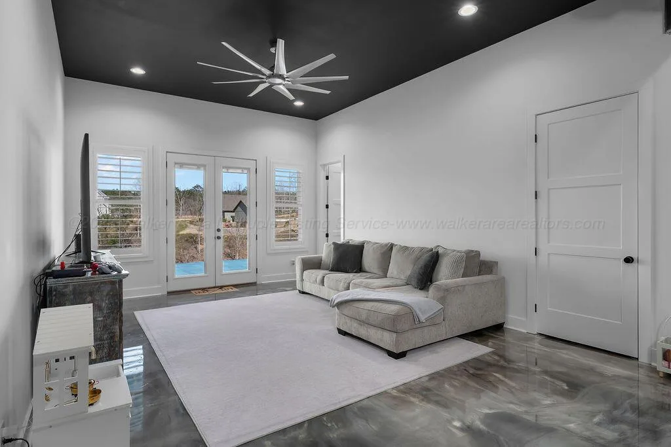
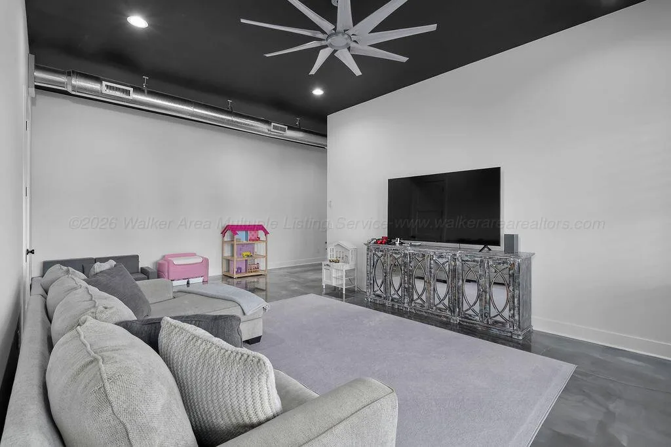
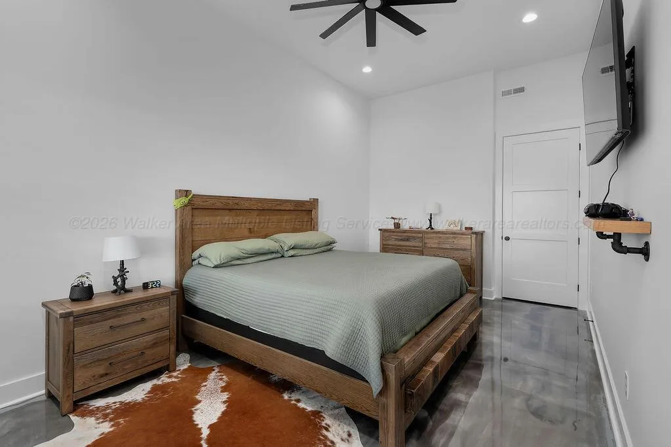
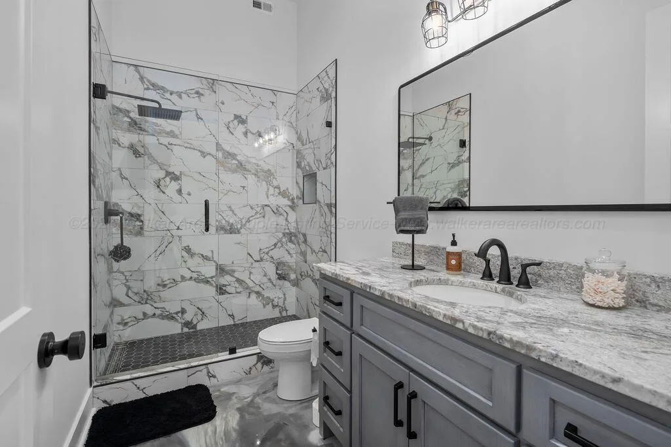
Retreat to the main-level Master, where luxury meets comfort in an ensuite bath featuring a 71-inch soaking tub and a walk-in closet with tailored custom shelving. For versatility, the home offers a dedicated office or workout room just off the living area, while the upstairs flex room–complete with its own full bath–stands ready to serve as a bunk room, second office, or a high-energy recreation space.
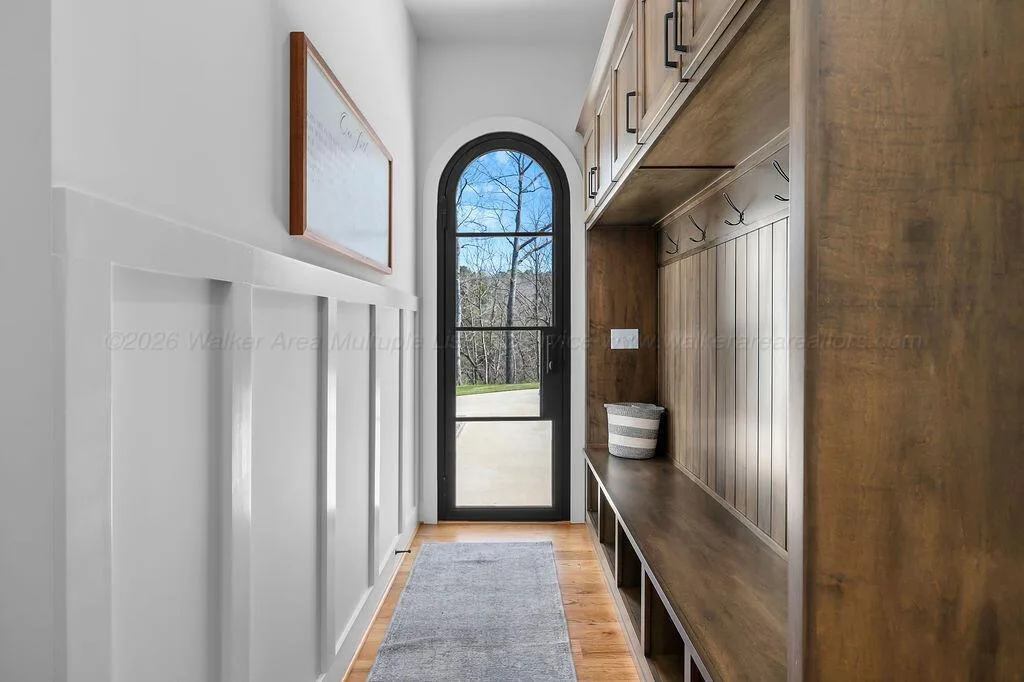
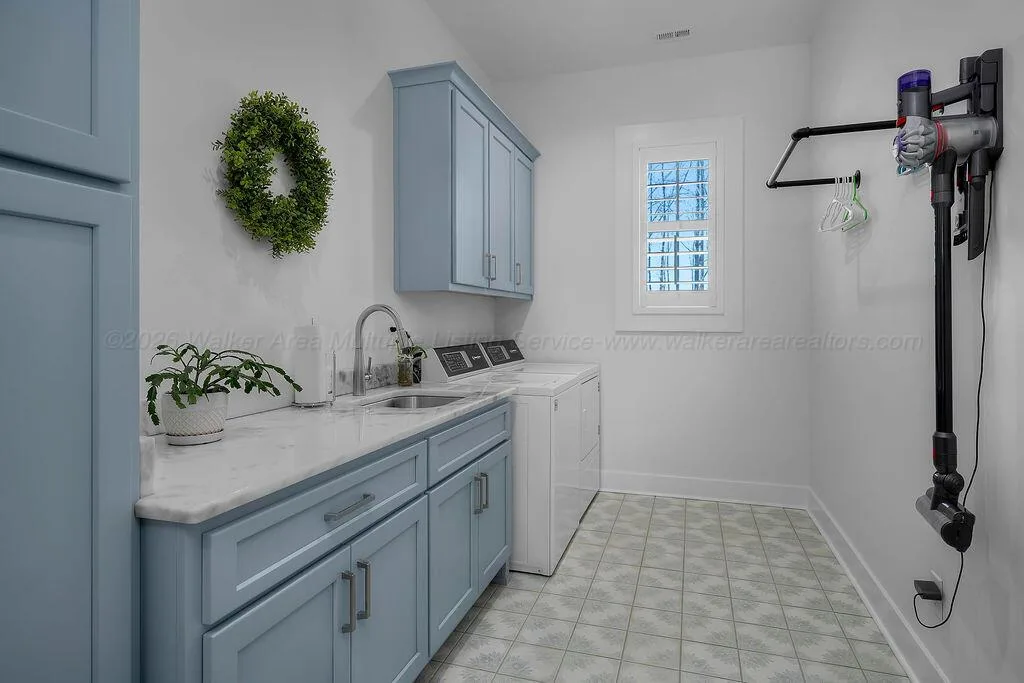
Practicality is tucked into every corner, from the side entrance to the high-capacity mudroom with dedicated storage to the laundry room’s sleek granite folding surfaces.
Beyond the visible beauty, the home is built for peace of mind. Experience total climate control with spray foam insulation and a main-level Aroma 360 system tied directly into the HVAC, ensuring a signature, refreshing scent throughout the day. A whole-home Generac backup generator with a 500-gallon buried LP tank ensures you are never without power, while the oversized two-car main-level garage ( with Bonus Room ) is paired with a lower-level heated and cooled garage–the ideal spot for lake toys or a golf cart.
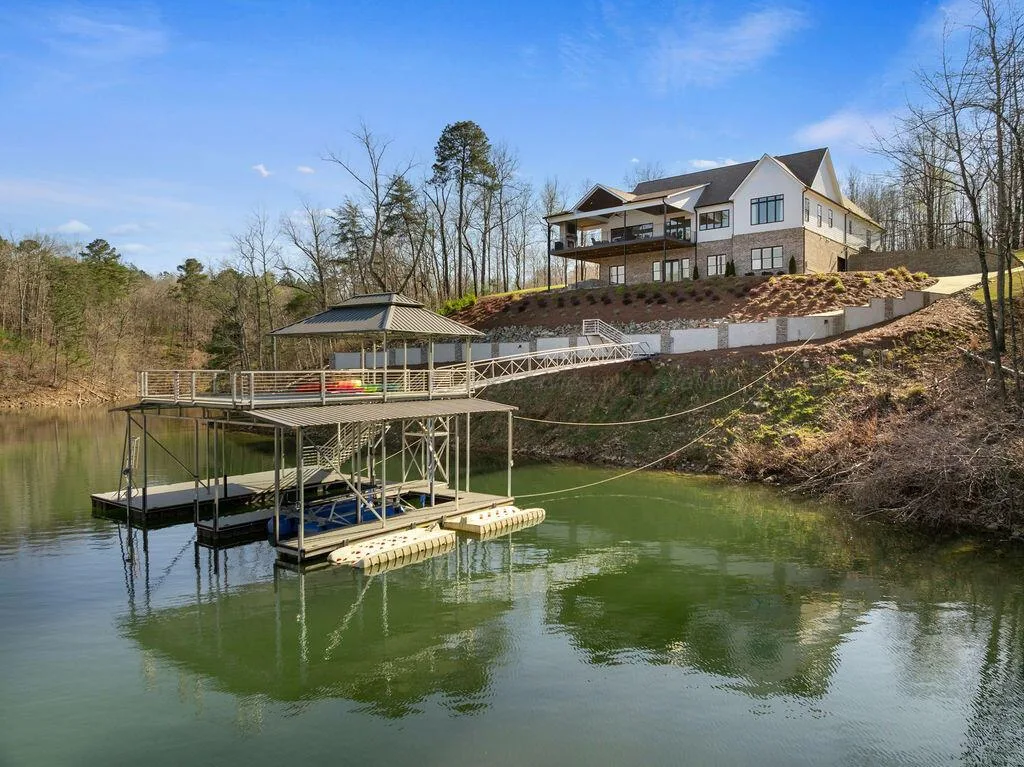
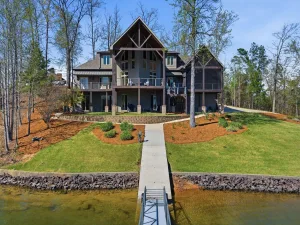
An easy walk ( or short ride from the Lower Level Heated/Cooled Garage ) to the Shoreline and your Multi Level dock. This double-slip setup features a HydroHoist lift, two Sea-Doo ports, and a covered second-level gazebo space that serves as the ultimate venue for summer afternoons. From the custom closet systems in every bedroom to the high-efficiency infrastructure, no detail has been overlooked. More than a house; this is a retreat designed for the discerning buyer. Schedule your private tour today to experience the Atwater Landing lifestyle firsthand!
The heart of the home is a sprawling open-concept kitchen, dining, and living area designed for those who love to host. The Chef’s kitchen serves as a culinary showpiece, anchored by a massive leathered granite island and complemented by smooth surround counters, custom soft-close cabinetry, and professional-grade appliances including a six-burner Forno gas range and double electric ovens. Beyond the main kitchen, a true butler’s pantry provides an extension of your workspace, complete with additional storage and a Frigidaire Silhouette ice maker.
Natural light floods the living space through low-E picture windows, highlighting the 55-inch Superior ventless gas fireplace that anchors the Living Room. This seamless indoor-outdoor lifestyle continues as you pass through the Anderson slider to the main porch, where a second gas fireplace awaits for crisp evenings overlooking the water.
Retreat to the main-level Master, where luxury meets comfort in an ensuite bath featuring a 71-inch soaking tub and a walk-in closet with tailored custom shelving. For versatility, the home offers a dedicated office or workout room just off the living area, while the upstairs flex room–complete with its own full bath–stands ready to serve as a bunk room, second office, or a high-energy recreation space.
Practicality is tucked into every corner, from the side entrance to the high-capacity mudroom with dedicated storage to the laundry room’s sleek granite folding surfaces.
Beyond the visible beauty, the home is built for peace of mind. Experience total climate control with spray foam insulation and a main-level Aroma 360 system tied directly into the HVAC, ensuring a signature, refreshing scent throughout the day. A whole-home Generac backup generator with a 500-gallon buried LP tank ensures you are never without power, while the oversized two-car main-level garage ( with Bonus Room ) is paired with a lower-level heated and cooled garage–the ideal spot for lake toys or a golf cart.
An easy walk ( or short ride from the Lower Level Heated/Cooled Garage ) to the Shoreline and your Multi Level dock. This double-slip setup features a HydroHoist lift, two Sea-Doo ports, and a covered second-level gazebo space that serves as the ultimate venue for summer afternoons. From the custom closet systems in every bedroom to the high-efficiency infrastructure, no detail has been overlooked. More than a house; this is a retreat designed for the discerning buyer. Schedule your private tour today to experience the Atwater Landing lifestyle firsthand!
Property Details
Price:
$2,495,000
MLS #:
26-687
Status:
Active
Beds:
4
Baths:
5.5
Type:
Single Family
Subdivision:
Atwater Landing
Neighborhood:
smithlake
Listed Date:
Apr 2, 2026
Total Sq Ft:
5,581
Lot Size:
39,204 sqft / 0.90 acres (approx)
Map
Schools
Elementary School:
County
Middle School:
County
High School:
County
Interior
Appliances
Dishwasher, Oven (Elec), Range (Gas), Range Hood, Refrigerator
Bathrooms
5 Full Bathrooms, 1 Half Bathroom
Cooling
Central (Elec)
Flooring
Wood, Tile, Other
Heating
Central (Elec)
Interior Features
Drywall, Wood, Other
Exterior
Architectural Style
Contemporary
Construction Materials
Frame, HardiPlank Type, Other
Exterior Features
Rain Gutters
Garage Spaces
3
Patio And Porch Features
Covered Deck, Porch
Roof
Composition
Stories
2
Waterfront Features
Boat House, Boat Slip, Boat Lift, PWC Lift/Float, Swim Platform
Financial
Tax Year
2026
Taxes
$3,857
Community
- Address470 COUNTY ROAD 2120 Bremen AL
- SubdivisionAtwater Landing
- CityBremen
- CountyCullman
- Zip Code35033
Subdivisions in Bremen

See this Listing
Mortgage Calculator
Similar Listings Nearby
See this Listing

470 COUNTY ROAD 2120
Bremen, AL