
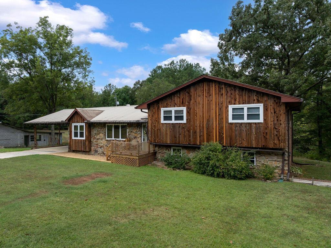
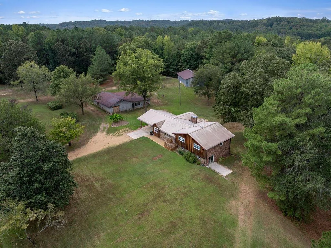
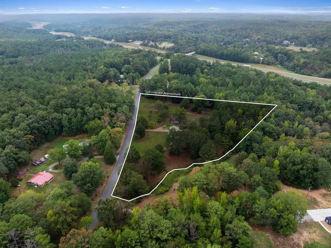
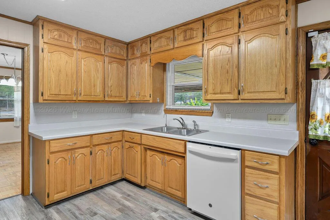
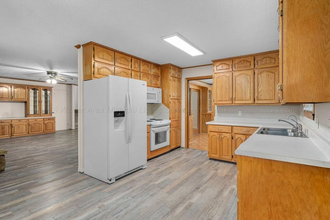
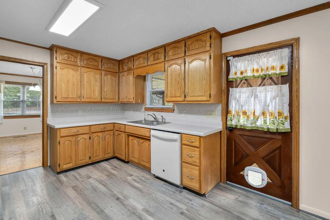
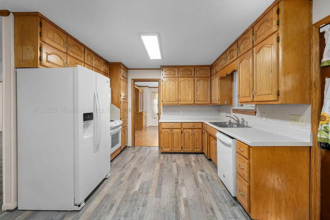
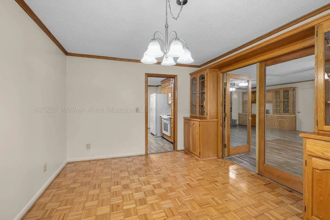
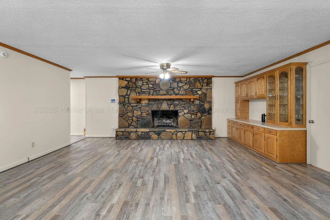
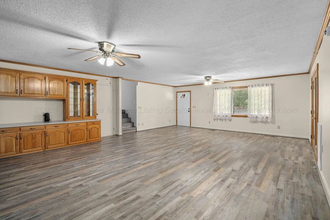
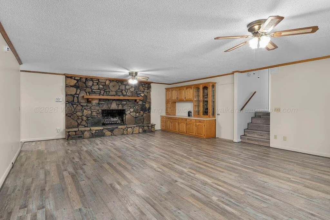
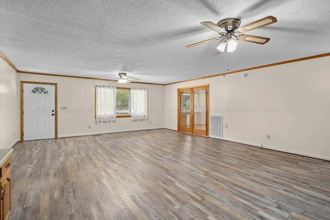
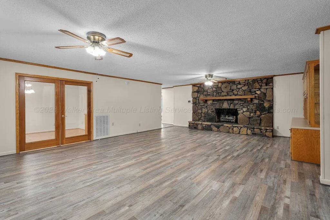
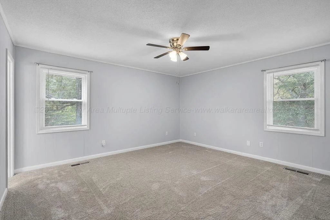
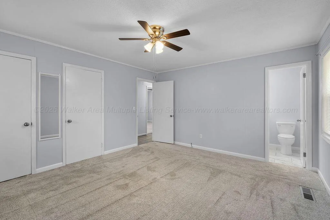
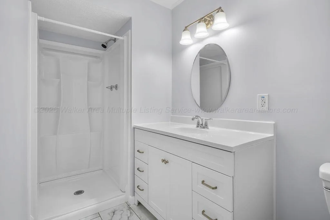
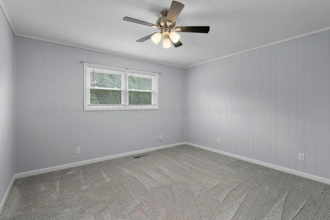
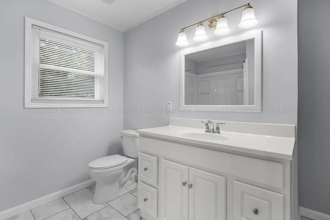
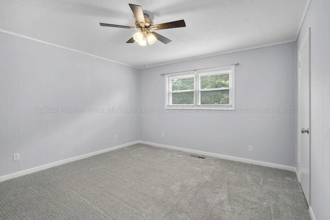
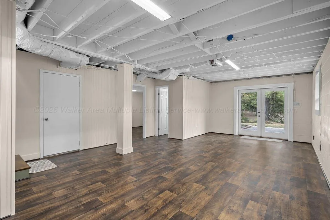
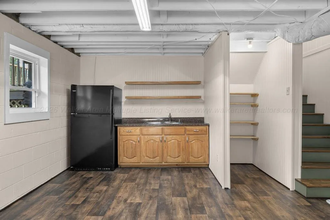
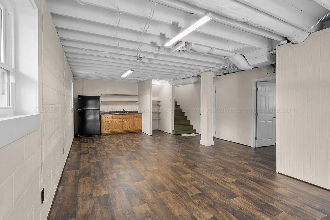
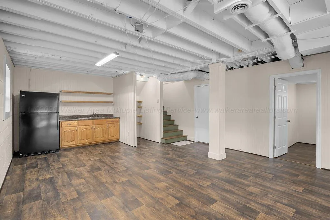
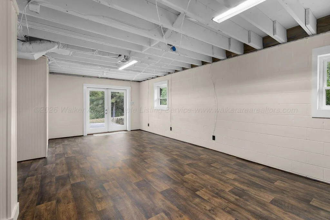
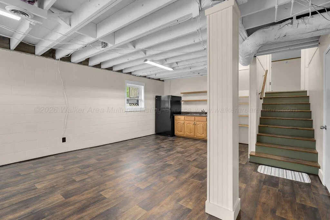
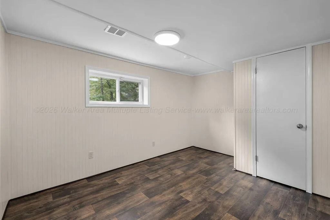
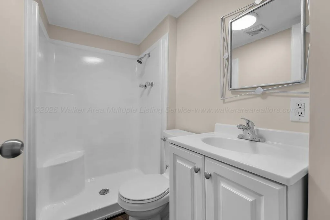
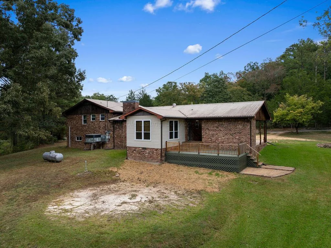
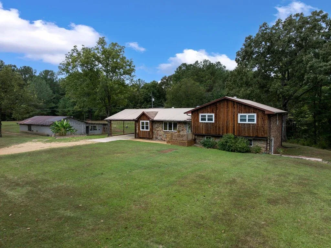
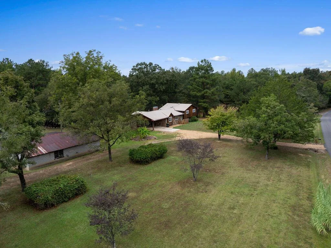
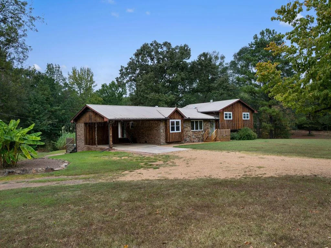
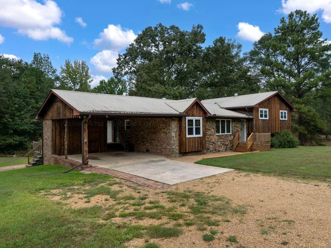
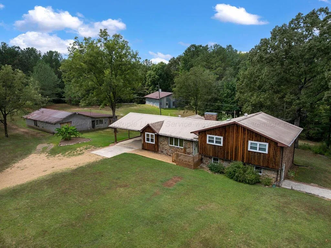
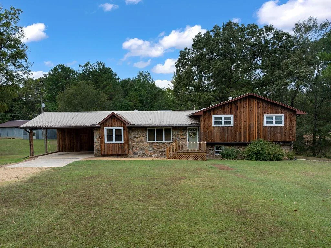
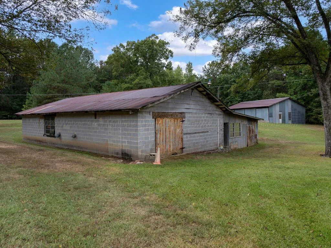
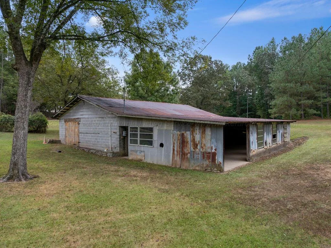
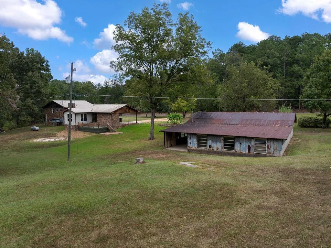
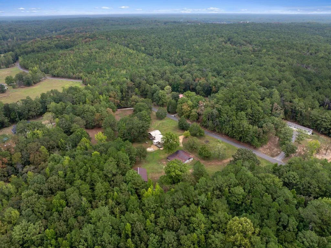
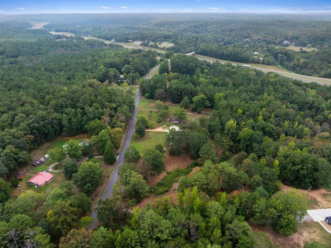
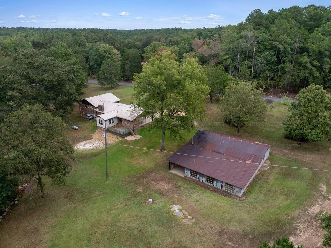
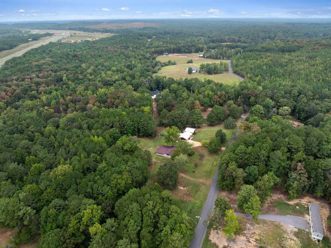
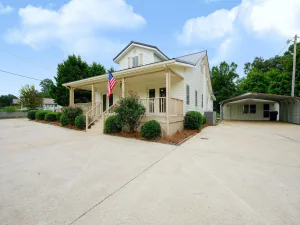
Country living with the convenience of the city limits! This refreshed home sits on 4 acres with shade trees,and two large powered outbuildings. Enjoy new paint, flooring, windows, LED lighting, and two updated upstairs baths. The renewed lower level offers a separate entry, living area, kitchenette, bedroom, bath, and laundry-great for multigenerational families, or potential rental income. Property and buildings
4 acres with mature shade trees and a producing pecan tree
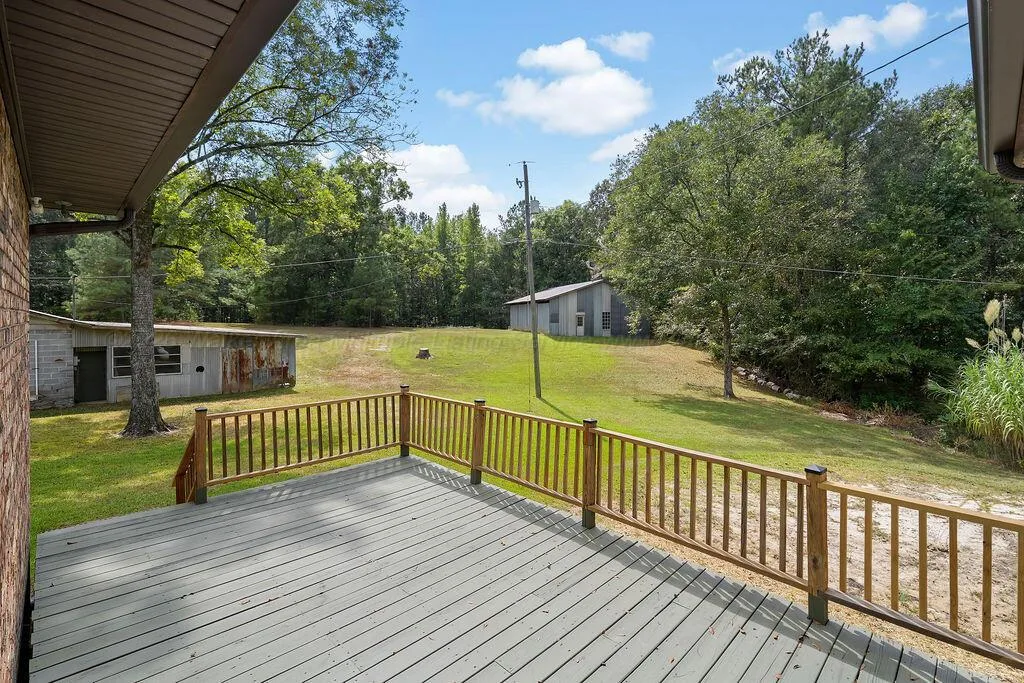
Large concrete-block outbuilding with power
Large pole barn with power
March 2022 survey available
Country setting with the convenience of the city limits
Home updates
Complete interior repaint
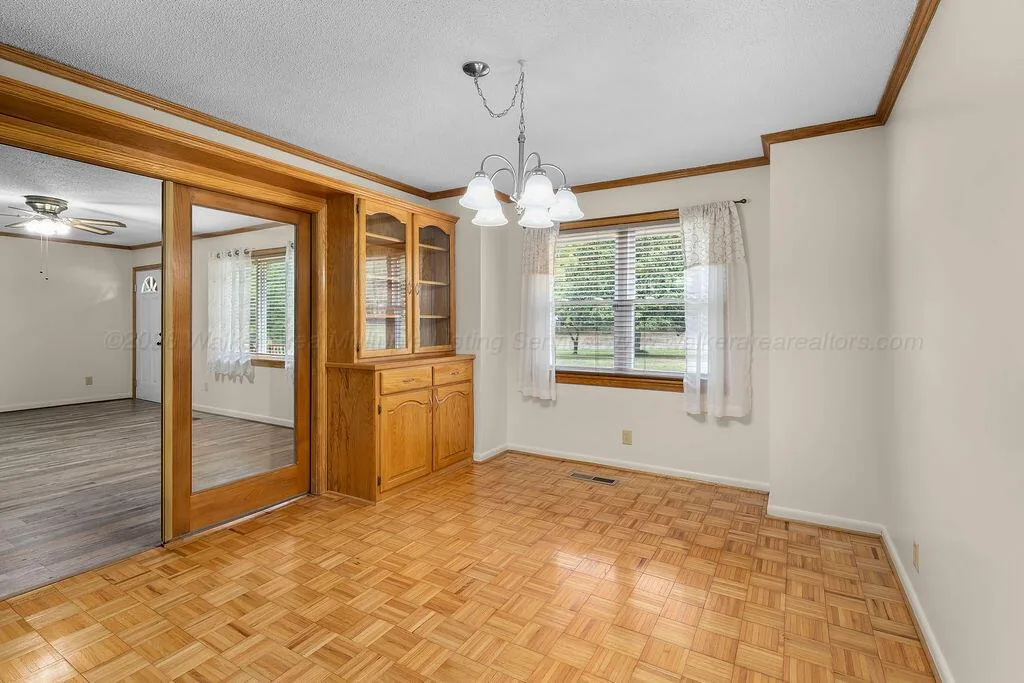
New waterproof LVP flooring and new plush carpet in the bedrooms
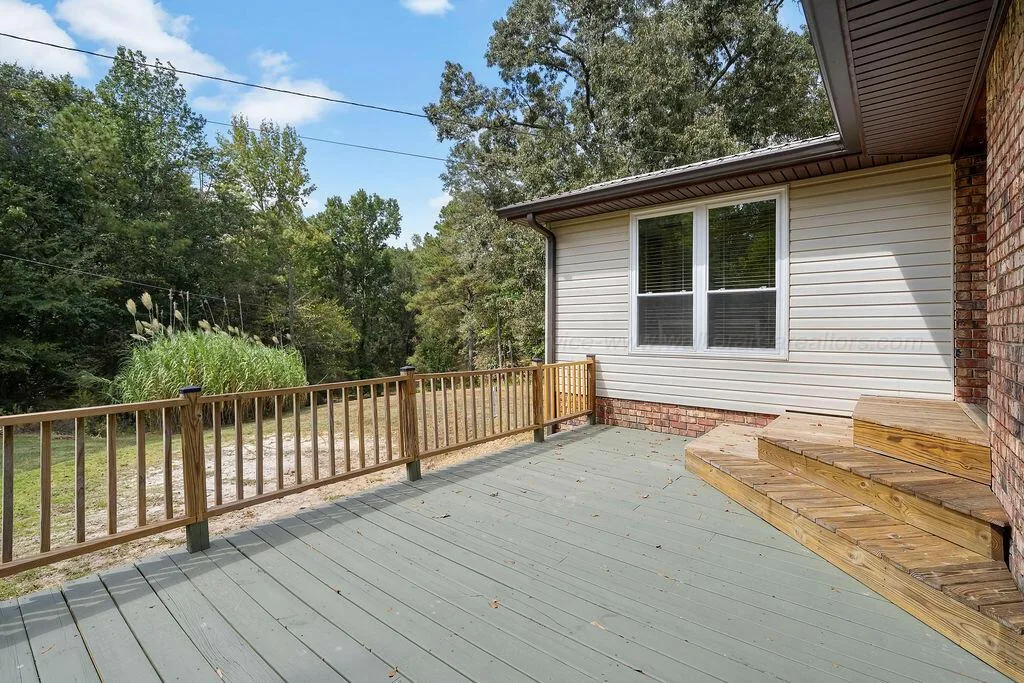
New Low-E, double-pane, double-hung windows throughout
Two completely redone upstairs bathrooms
Updated LED lighting and new ceiling fans in the bedrooms
Recently updated termite protection
New gutters and gutter gaurds as well
Bedrooms and kitchen
Upstairs bedroom sizes: 14½ × 13 ft, 13 × 13 ft, and 13 × 12 ft
New over-the-range microwave; nearly new refrigerator and dishwasher
Filtered water at the kitchen sink
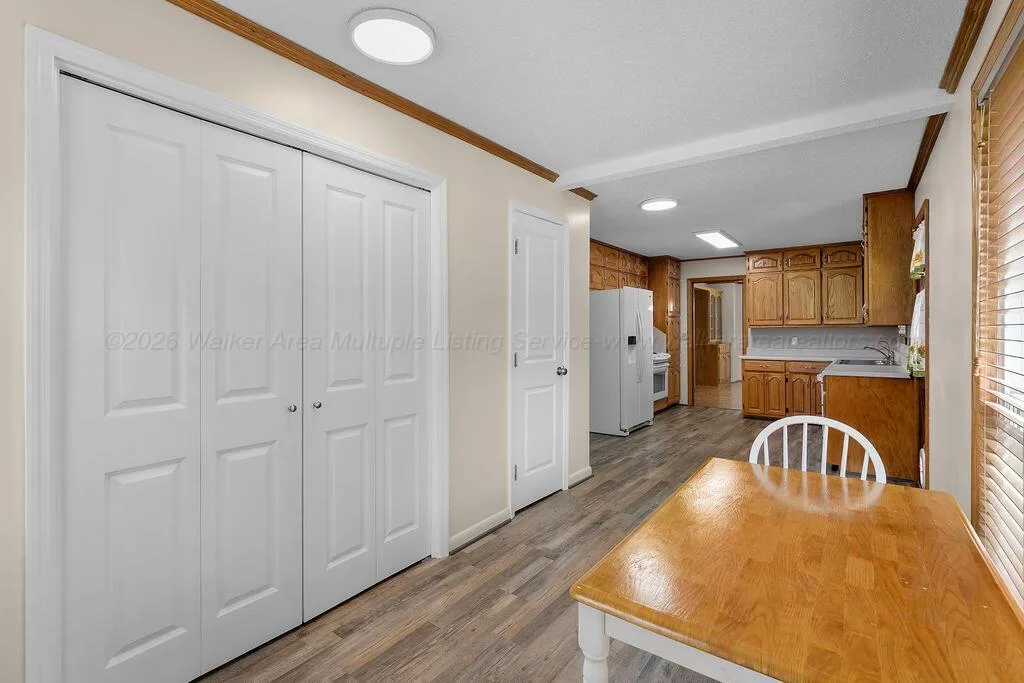
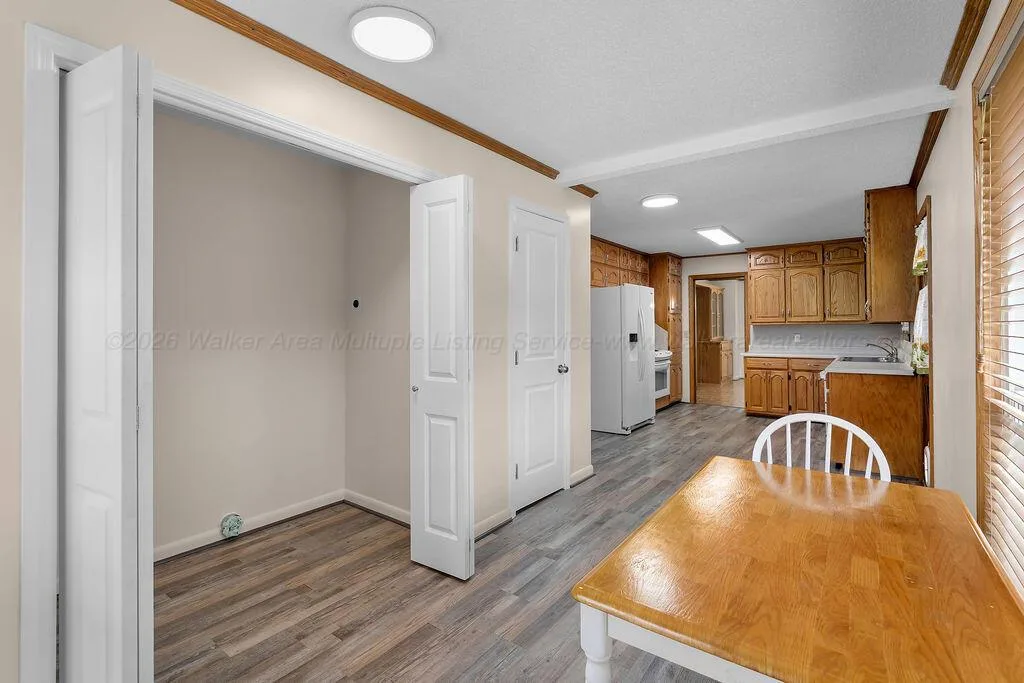
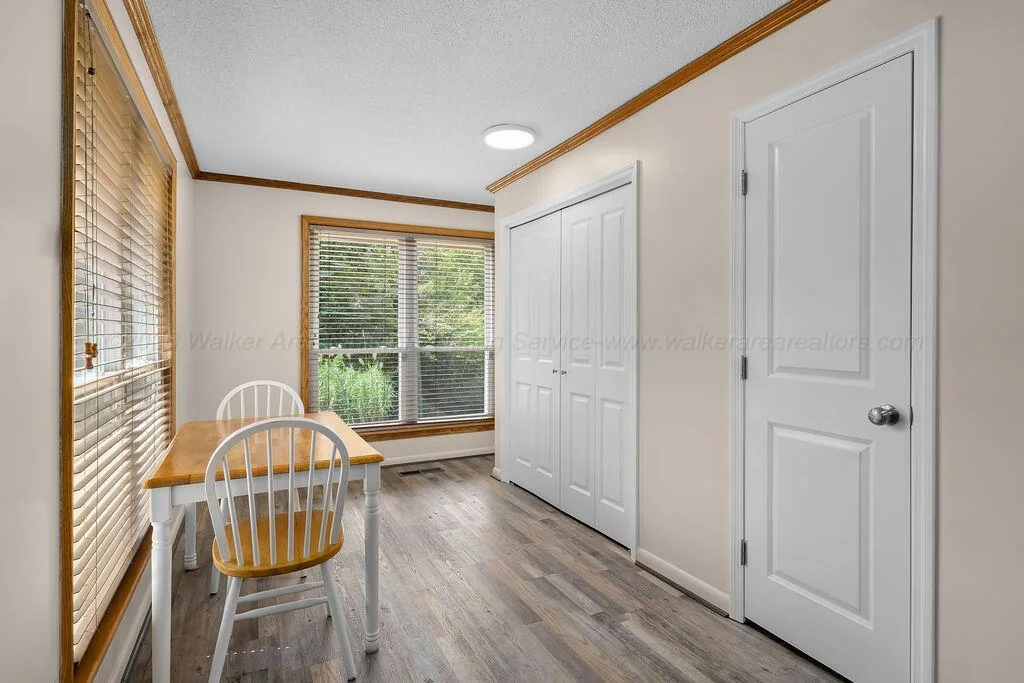
New pantry, laundry area, and breakfast nook overlooking the backyard
Renewed lower level
French-door entry and large living area
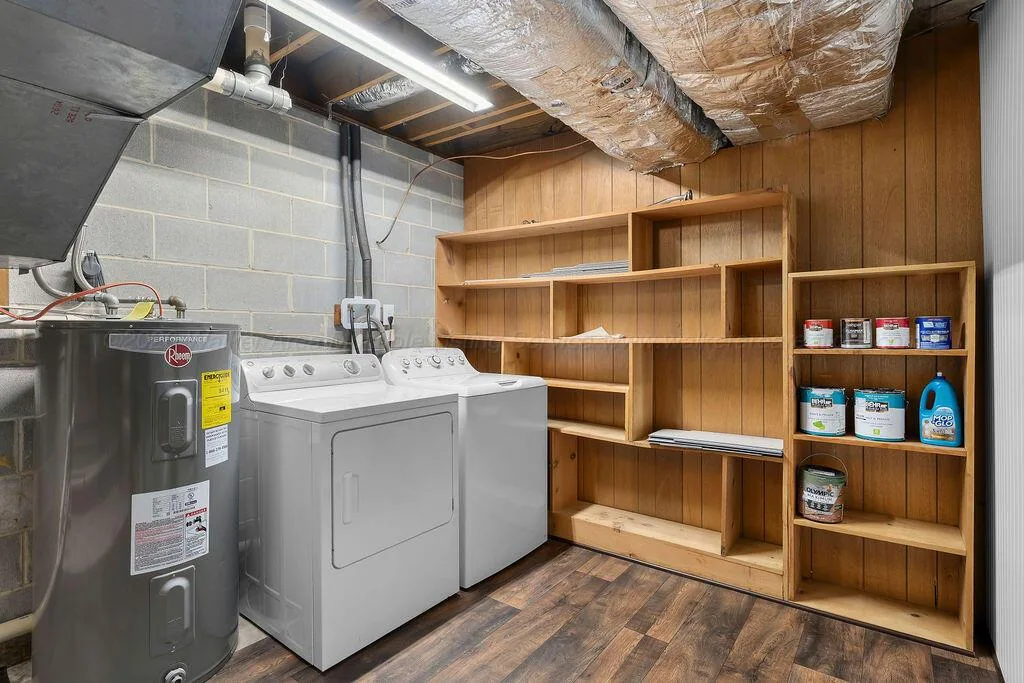
Kitchenette, bedroom, full bath, and separate laundry room
Hardwood-pattern vinyl flooring
4 acres with mature shade trees and a producing pecan tree
Large concrete-block outbuilding with power
Large pole barn with power
March 2022 survey available
Country setting with the convenience of the city limits
Home updates
Complete interior repaint
New waterproof LVP flooring and new plush carpet in the bedrooms
New Low-E, double-pane, double-hung windows throughout
Two completely redone upstairs bathrooms
Updated LED lighting and new ceiling fans in the bedrooms
Recently updated termite protection
New gutters and gutter gaurds as well
Bedrooms and kitchen
Upstairs bedroom sizes: 14½ × 13 ft, 13 × 13 ft, and 13 × 12 ft
New over-the-range microwave; nearly new refrigerator and dishwasher
Filtered water at the kitchen sink
New pantry, laundry area, and breakfast nook overlooking the backyard
Renewed lower level
French-door entry and large living area
Kitchenette, bedroom, full bath, and separate laundry room
Hardwood-pattern vinyl flooring
Property Details
Price:
$349,000
MLS #:
26-1984
Status:
Active
Beds:
4
Baths:
3
Type:
Single Family
Neighborhood:
jasper
Listed Date:
Sep 26, 2026
Total Sq Ft:
2,832
Lot Size:
174,240 sqft / 4.00 acres (approx)
Year Built:
1972
Map
Schools
Elementary School:
City
Middle School:
City
High School:
City
Interior
Appliances
Dishwasher, Microwave, Oven (Elec), Range (Elec), Refrigerator
Bathrooms
3 Full Bathrooms
Cooling
Central (Elec)
Flooring
Partial Carpet, Wood
Interior Features
Drywall
Exterior
Architectural Style
Traditional
Construction Materials
Frame, Vinyl Siding, Cedar, Masonry
Garage Spaces
2
Patio And Porch Features
Open/Sun Deck, Patio, Porch
Roof
Metal
Stories
2
Financial
Tax Year
2026
Taxes
$2,215
Community
- Address846 MOON Rd Jasper AL
- SubdivisionN/A
- CityJasper
- CountyWalker
- Zip Code35501
Subdivisions in Jasper
- ABALON
- BANKHEAD FARMSTEADS
- BLACKWELL MEADOWS
- BRANCHWATER ESTATES
- CHESTNUT GROVE
- CROSSROADS
- DUNCAN BRIDGE RESORT
- EAST HIGHLAND
- FIVE POINTS
- GLENVIEW
- HARBOR LIGHT
- HEATHERWOOD
- HERITAGE HILLS
- HIDDEN OAKS
- HIDDEN SPRINGS
- JASPER
- LAKE GEORGE
- METES & BOUNDS
- PINEDALE LAKE
- POPLAR RIDGE
- RIDGEWOOD
- SCOTT ADD
- SPRING CREEK
- SUMMERVILLE ESTATES
- WHITE
- WILDWOOD
- WOODLAND HEIGHTS

See this Listing
Mortgage Calculator
Similar Listings Nearby
See this Listing

846 MOON Rd
Jasper, AL